
Process Control
Machinists check their own work at the machine. QC reviews it again. A dedicated foreman owns the job from first operation to final sign-off. That layered accountability is what keeps our 98% on-time completion rate where it is.
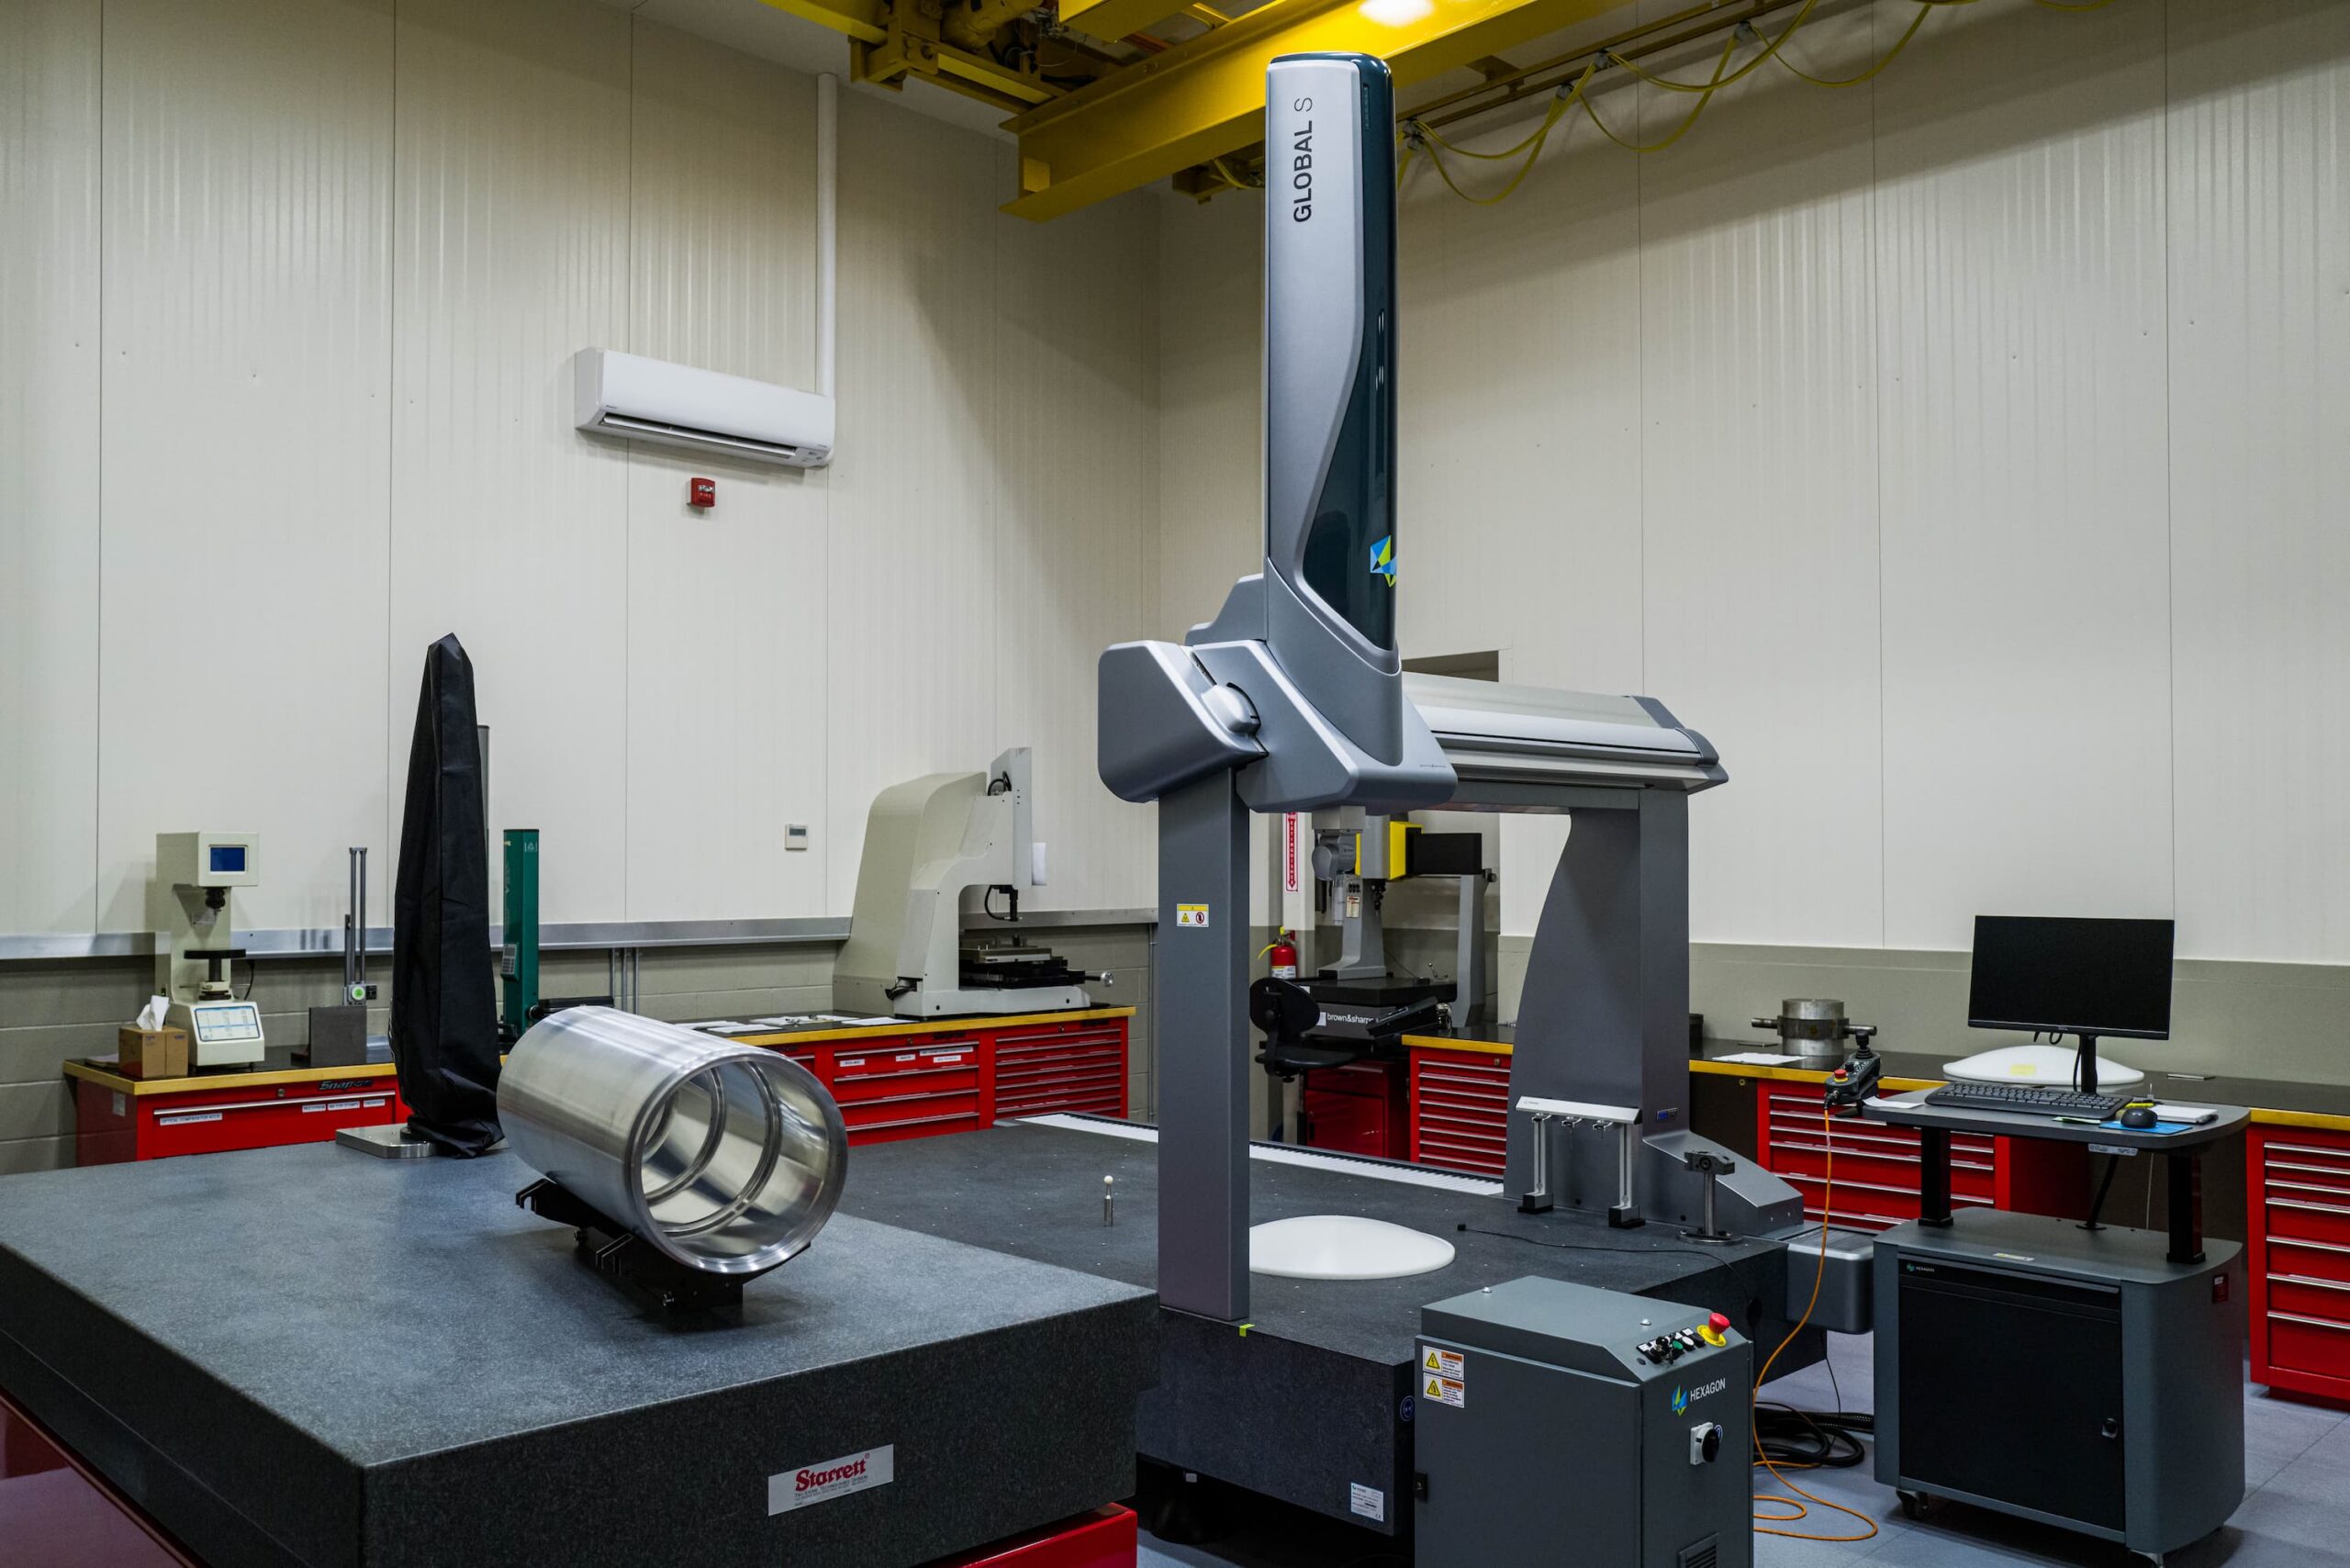

Controlled setup and verification
Setup verification
Machinists validate workholding, tooling, and offsets before work begins. This prevents downstream errors and stabilizes the full machining sequence.
At-machine inspection tools
Each machine is equipped with calibrated instruments for rapid measurement during setup and between passes. This supports real-time adjustment and reduces scrap.
Phase sign-off procedures
Before moving to the next step, machinists verify dimensions, surface conditions, and critical features. These checks are documented and acknowledged at the machine.
Documentation between operations
Measurements, observations, and variances are logged in real time, supporting traceability and communication between machinists, foremen, and QC.
Thorough inspection. Every part. Every time.
When machining is complete, every part goes through a final inspection in our controlled environment. QC verifies dimensions against specification. The foreman reviews and signs off. Nothing ships on assumptions. Inspection reports are created for every job, logged into our system, and retained for seven years. If you ever need to know exactly what happened to a part, we can tell you.

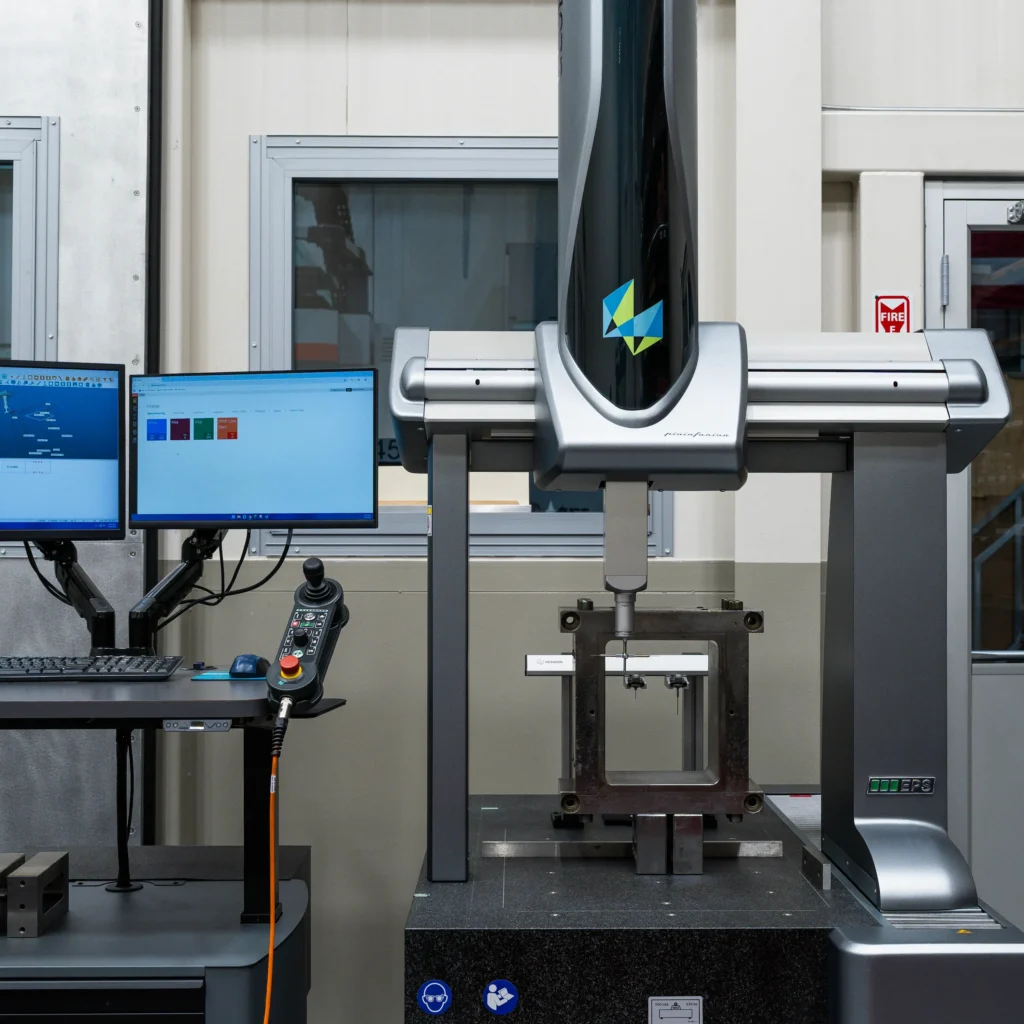
Evolving processes for greater accuracy
Training and skill development
Machinists, foremen, and QC staff receive ongoing training in new tooling, software, and inspection techniques to maintain high standards.
Equipment and infrastructure investment
Machine-specific lifts, new CNC systems, upgraded inspection tools, and improved shop floor layouts enhance precision and reduce operator strain.
Process refinement and documentation
Internal procedures are regularly reviewed and updated to improve traceability, reduce variation, and ensure consistent execution across teams.